Tyrone Building Solutions
Commercial Fitouts in Nelson Bay
Delivering durable, detail-driven builds designed for your lifestyle.
Custom Renovations
Licensed & Insured Up To 400K
Built to Last
Effective Workspaces
Fitouts That Support Business
A well-executed fitout does more than look good — it directly impacts how efficiently your business operates day to day. At Tyrone Building Solutions, we deliver commercial fitouts across Nelson Bay, Port Stephens and surrounding areas, ensuring practical layouts, durable finishes and functional design.
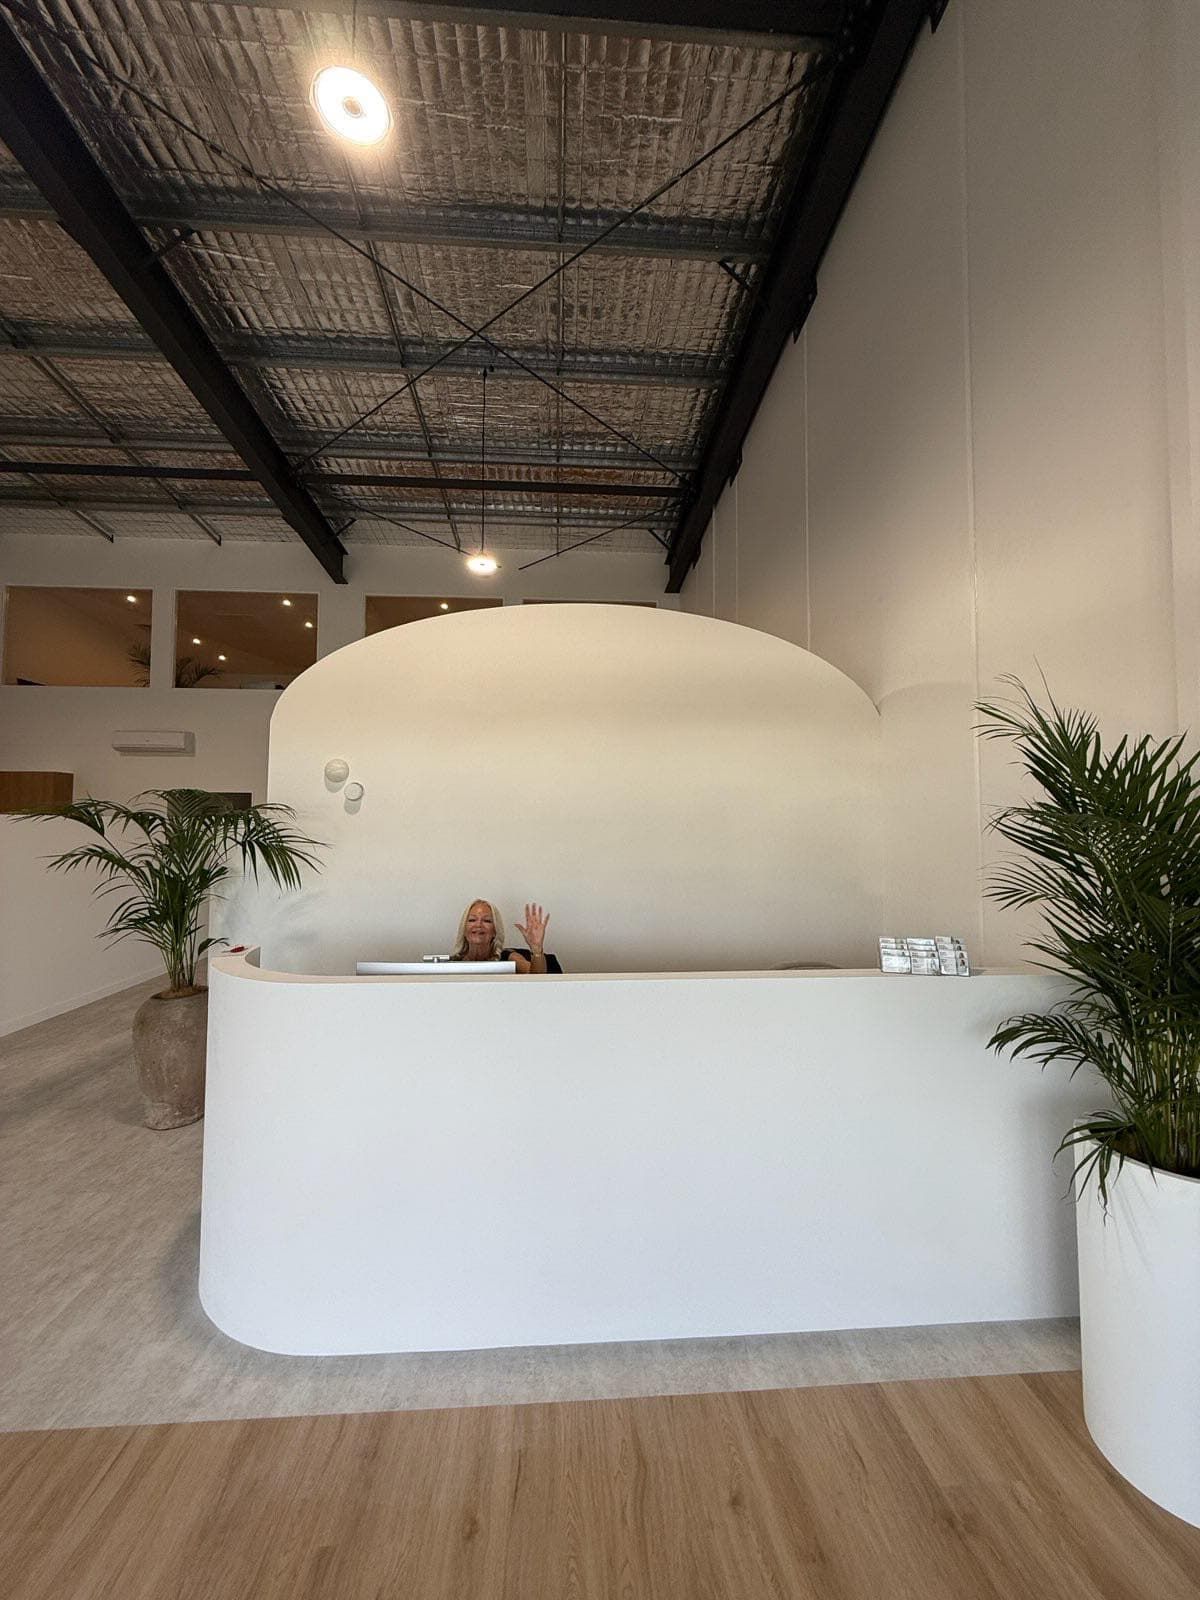
We understand downtime affects business, so projects are approached with efficiency and clear planning from the start. Every detail is considered, from layout, carpentry and storage through to materials that can handle high-traffic use. We deliver clean, professional spaces that support productivity while maintaining a strong visual presence.
If you’re ready to upgrade your commercial space, call 0422 490 690 to request your quote and get started today.
Start Your Project Today
Request Your Quote
Thank you for contacting Tyrone Building Solutions.
We will get back to you as soon as possible.
Oops, there was an error sending your message.
Please try again later.
Improving Efficiency
Built for Daily Operations
Commercial spaces need to be functional and durable, handling constant use without compromising on appearance. At Tyrone Building Solutions, our fitouts are tailored to the needs of your business, taking into account workflow, customer interaction and long-term usability. Whether it’s retail, office or service-based environments, we create layouts that improve efficiency while making the space easy to navigate.
Attention is given to practical elements like storage, access points and finishes that can withstand wear over time. By combining smart design with quality construction, each fitout is built to support daily operations without unnecessary maintenance or disruption. Get in touch to get more out of your commercial environment.
Need Help?
Frequently Asked Questions
What is included in a commercial fitout?
A commercial fitout typically includes everything needed to prepare a space for business use. This can involve structural carpentry, partitioning, cabinetry, flooring, wall finishes, door installations and general layout adjustments. It may also include storage solutions, workstations and customer-facing areas depending on the type of business. The scope of a fitout will vary depending on whether it’s a basic upgrade or a full transformation of the space.
How long does a commercial fitout take?
The timeline for a commercial fitout depends on the size and complexity of the project. Smaller fitouts may take a few weeks, while larger or more detailed builds can take several months. Planning, approvals and material availability can also affect timing. It’s important to factor in potential downtime and coordinate the project schedule to minimise disruption to business operations.
Do I need approval for a commercial fitout?
In many cases, approvals may be required for commercial fitouts, especially if structural changes, electrical work or plumbing modifications are involved. Requirements vary depending on the type of building and local regulations. It’s important to check with local authorities or a qualified professional to ensure the project meets all compliance standards before work begins.